
Wednesday, 7 December 2011
0907440 - Camera Path Plan (First Floor)
This is the continuation of the internal camera path sketches. The camera comes up the stairs from where it left off in the previous sketch (but will be made as a single animation), into the reception hall. After a look around here it will show where the new toilets will be placed, before returning back the way it came and moving past the chimney breast it will move into the Guildhall. It will look around here then move into the kitchen. Moving back out of the kitchen a possible finish would be stop so the camera is looking out of one of the first floor windows.


0907440 - Camera Path Plan (Ground Floor)
The following is a little sketch that I have made to show a plan for how the camera will move through the ground floor of the building. This does not include any path the camera will follow outside the Guildhall, and a second sketch will be produced for the first floor. The camera starts in position:
X: -639.258
Y: 175.931
Z: 48.359
It rotates around the shop then moves into the first museum room, angled to get a look at the map, and then will move into the larger of the museum rooms, getting a good look at the contents. It will leave the museum via the glazed walkway, and enter the library. After a look around here the camera will leave the room, coming back into the glazed walkway area and will proceed to the stairs.

X: -639.258
Y: 175.931
Z: 48.359
It rotates around the shop then moves into the first museum room, angled to get a look at the map, and then will move into the larger of the museum rooms, getting a good look at the contents. It will leave the museum via the glazed walkway, and enter the library. After a look around here the camera will leave the room, coming back into the glazed walkway area and will proceed to the stairs.

Sunday, 27 November 2011
0907440 - Book for the Shop
Here is one of the book that I have made for the Guildhall shop. 101 Dalmatians by Dodie Smith, who made her home in Finchingfield and whose works are intended to be stocked at the Guildhall.
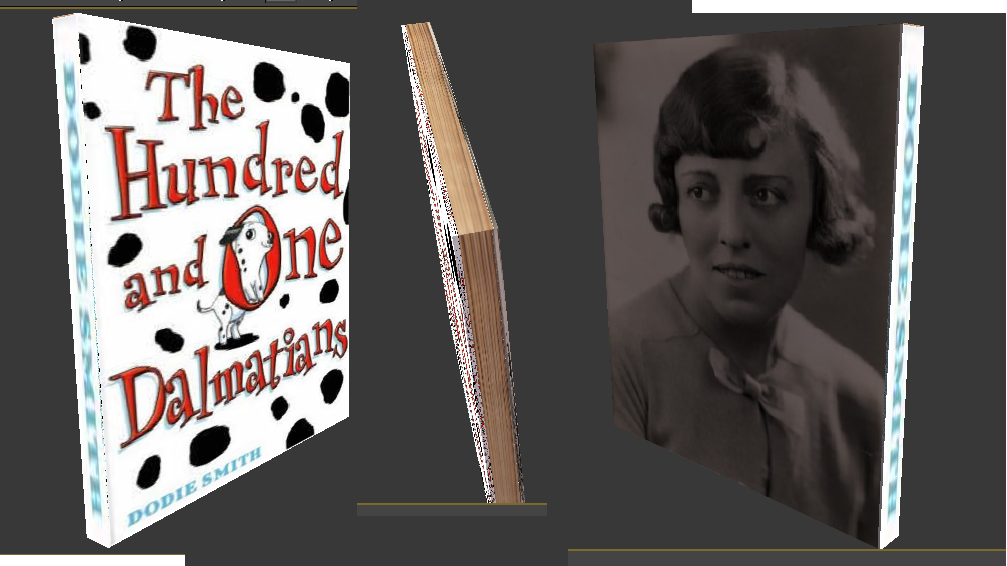 |
| Three views of the book. |
Thursday, 24 November 2011
0907440 - Working on the Rafters
Although another group member has made the roof as it will be seen from the outside, as a part of my building the bulk of the building itself I have been working on the rafters. The rafters are not a complex model, simply made with Box Standard Primitives, although there is a lot of work and detail involved in order to get the Guildhall's system of beams into an accurate representation. It is currently still a work in progress that will be finished once the roof itself is imported into the scene. Additionally there are still some beams that need to be added throughout the Guildhall along the walls.
Adjustments to the placements of various beams need to be made as the framework becomes more complex.
 |
| Pre-Rafters Render |
 |
| Working on the Rafters in Max |
 |
| Adding Rafters and Making Adjustments |
0901877 - Script To Go With Storyboards
Hello everyone and welcome to the Finchingfield Guildhall short renovation clip. We hope to demonstrate to you how the renovations have been implemented and how the Guildhall will now be used in order to entertain and educate people young and old on the only secular building available to the public.
Over many seasons, the building work has finally been completed, so let’s take a look inside!
Here we have the entrance to the guildhall and the shop. Firstly, you can see that we have easily accessible toilets which have been positioned near the entrance/exit for practicality. Right, into the shop. The shop is used by the whole community, including school children not just from the local areas but from other boroughs as well. We have stocked lots of inexpensive merchandise such as pencils, rubbers and notepads with the Guildhall logo on them to remind the purchasers of their visit to this historic building. The shop also stocks pieces of work from famous novelists such as Dodie Smith, the mastermind behind “101 Dalmatians” and Norman Lewis who wrote “Naples 44”. A watercolour collection by Arthur Legge will also be available in the shop too.
Now we are moving from the shop to the Museum area. Arthur Legge’s daughter, Phyllis, designed a map of Finchingfield and the original was given to the Guildhall. This has been printed on the modern lino which covers the floor in the temporary exhibition area of the Museum. This area joins the shop to the Museum and the space will be used in the future so that local groups and societies can give educational talks and displays to the public.
In the main museum area, the various items will be displayed in a series of glass tables with interactive touch-screen technology. This will promote learning by displaying the objects in their best possible light and help explain the history behind this ancient building. The technology used in the glass tables is inspired by the Darwin Centre in the Natural History Museum and the aim of using this technology is to make it easier to change the content of the displays more frequently, therefore making the museum a fun, family-friendly, interesting place to visit and learn from. There are also speakers situated throughout the museum area which will play recordings about the history of Finchingfield, particularly about what the village used to be like when there was a more agricultural-based economy. This would be interesting for the older generation so they can reminisce on the “good old days” and for the younger generation to gain an idea on what life was like before they were even thought of!
Moving on to the library, there is a massive stock containing a variety of different books which will interest anyone who visits. The idea is to create a cosy room, with fireplaces to give a warm and welcoming atmosphere and sofas in order to encourage parents and children to read together in a quiet environment. Also in the library, there is a photocopier as there is not one available locally and it has been requested and greatly welcomed by the village occupants and computers with fast broadband access.
That’s it for the ground floor, moving up onto the first floor.
Here we have more toilets and baby changing facilities to meet the needs of visitors.
Now, in the guild room, it has been restored to the original Guildhall layout and it can be utilised in many different ways and for various different uses. When the building was new, around 1470AD, it was used by the Guild of the Holy Trinity for religious purposes and as a school. The idea is to continue using this building in a multitude of different ways so that it can not only meet the needs of the Finchingfield community, but also the needs of other boroughs and nearby villages as well so they too can benefit from this unique building and its histories.
Right, time for the kitchen. The kitchen is where all meals and drinks are carefully prepared for consumption by the visitors of the Guildhall. Prices are very reasonable and money will be used to help improve the Guildhall even further.
Well that’s the new Guildhall! We hope you enjoyed our renovation clip!
Wednesday, 23 November 2011
0901877 - Storyboards to Demonstrate Animation
These are the storyboards which the group will follow in order to animate the Guildhall.

 Firstly, the clip starts showing the "old" Guildhall building before it has been renovated. It will be shown in the Summer so it makes it easier for the person looking at the video to see the detail in the exterior. There will be sounds in the background to indicate that it is Summer, for example birds singing.
Depending on the amount of time we will have, the original idea was to have a clock appear in the middle of the screen showing the seasons. The background scenery will change from Summer to Autumn (Orange sky, orange/brown trees and leaves on the floor) and then to Winter, where a slice modifier will be applied and the new building will be revealed. The reason why we felt that the season changing was important was because not only does it symbolise that the renovation works are being taken place, but it also gives us an excuse to show off other animation techniques. For example, we have created fireplaces with working flames and smoke. However, these will not be lit during the Summer periods. Also, we felt that the Guildhall could be used more in the Winter months as it is a warm place for the community to visit and explore. We are hoping to create a snow effect too and the lights will be illuminated inside the building to give a welcoming feeling.
A silhouette will be walking down the path and as it approches the doorway, the camera pans round to focus on it. The video will be based on a human eye's account of the renovations that have taken place.
The next couple of drawings show the silhouette's movement throughout the building. It may or may not be used in the final clip. It really depends on the effect that we are tryiong to create. As a minimum, it is a guide to us as developers to plan where the path will be set for the silhouette.
4a through to 4h shows how each of the components can be animated in order to show how the Guildhall works and how the public will be able to interact with it. Due to time contstraints, we may only be able to use the same silhouette feature. In an ideal world, we would have created individual people models and used them instead to show off some of our other techniques. However, our main focus is getting the building itself finished on time.
At the end of the tour, the silhouette will approack the exit and a "Fade To Black" screen transition will be applied. Scrolling credits will complete the clip, along with our group SID numbers and thanks to the Guildhall society for letting us tour the building and gain valuable firsthand experiences. There will be a voice over throughout to explain what each part of the Guildhall does and how it will be utilised.
We aim to use Windows Movie Maker to add transitions and add the voice over. The voice over may have to be edited using software such as Audacity to ensure that it fits in with the clip. The aim is to get the clip to last no longer than 5 minutes because it will simply take too long to finish rendering.
Script will follow shortly...


Depending on the amount of time we will have, the original idea was to have a clock appear in the middle of the screen showing the seasons. The background scenery will change from Summer to Autumn (Orange sky, orange/brown trees and leaves on the floor) and then to Winter, where a slice modifier will be applied and the new building will be revealed. The reason why we felt that the season changing was important was because not only does it symbolise that the renovation works are being taken place, but it also gives us an excuse to show off other animation techniques. For example, we have created fireplaces with working flames and smoke. However, these will not be lit during the Summer periods. Also, we felt that the Guildhall could be used more in the Winter months as it is a warm place for the community to visit and explore. We are hoping to create a snow effect too and the lights will be illuminated inside the building to give a welcoming feeling.
A silhouette will be walking down the path and as it approches the doorway, the camera pans round to focus on it. The video will be based on a human eye's account of the renovations that have taken place.
The next couple of drawings show the silhouette's movement throughout the building. It may or may not be used in the final clip. It really depends on the effect that we are tryiong to create. As a minimum, it is a guide to us as developers to plan where the path will be set for the silhouette.
4a through to 4h shows how each of the components can be animated in order to show how the Guildhall works and how the public will be able to interact with it. Due to time contstraints, we may only be able to use the same silhouette feature. In an ideal world, we would have created individual people models and used them instead to show off some of our other techniques. However, our main focus is getting the building itself finished on time.
At the end of the tour, the silhouette will approack the exit and a "Fade To Black" screen transition will be applied. Scrolling credits will complete the clip, along with our group SID numbers and thanks to the Guildhall society for letting us tour the building and gain valuable firsthand experiences. There will be a voice over throughout to explain what each part of the Guildhall does and how it will be utilised.
We aim to use Windows Movie Maker to add transitions and add the voice over. The voice over may have to be edited using software such as Audacity to ensure that it fits in with the clip. The aim is to get the clip to last no longer than 5 minutes because it will simply take too long to finish rendering.
Script will follow shortly...
Monday, 21 November 2011
0901877 - Sketches of components to be used in the Guildhall

0901877 Group Meeting 5 Agenda and Report
Meeting on: 25/11/2011 in Room 303C
Expected Attendees:
0901877
0907803
0907440
Agenda:
In the previous group meeting, we decided that it would be appropriate to reduce the number of group meetings in order to create focus on the actual project. If any group members have had any issues, then they have been relayed back to the team leader who has sorted them out accordingly. However, at the end of this week (Week 9) a group meeting has been arranged to discuss the following:
- How well the work is going so far.
- How much work is left to be done on the models so that we can begin the animation process.
- Do we need to make any adaptations to the Gantt chart created at the beginning of the project?
If any members have any issues, please do not hesitate to contact me.
Thanks.
Meeting on: 25/11/2011 in Room 303C
Attendees:
0901877
0907803
0907440
During the meeting, we agreed that although we will meet our target deadline, the other component to the module would suffer as a result so we all agreed that an extension would be the most appropriate course of action, seeing as this is our final year and every mark counts.
UPDATED: 02/12/2011
We have made adaptations to the Gantt chart and instead of having group meetings, we will meet up whenever we need help with aspects of the Guildhall and to put the whole project together. The image below shows the new Gantt chart which will be followed:

During the meeting, we agreed that although we will meet our target deadline, the other component to the module would suffer as a result so we all agreed that an extension would be the most appropriate course of action, seeing as this is our final year and every mark counts.
UPDATED: 02/12/2011
We have made adaptations to the Gantt chart and instead of having group meetings, we will meet up whenever we need help with aspects of the Guildhall and to put the whole project together. The image below shows the new Gantt chart which will be followed:

Saturday, 19 November 2011
0907440 - Pictures
Finchingfield Guildhall holds a watercolour collection by Arthur Legge. These pictures have been made available on the Guildhall's Facebook page. For our group project I have taken them and added them to the museum. A sample of three is shown at the end of this post. I don't actually know if the paintings are intended to be displayed in the restored Guildhall, although I do know that they are looking into making copies available in the shop. I thought this would be a nice touch to add however. The objects here are simply a Box that I have modelled into a picture frame with the paintings themselves positioned on Planes.


0907440 - Glazed Walkway
This is the glazed walkway that the renovated Guildhall will have. The model is many of many objects but is most just Box Standard Primitives fitted together to make the wooden framework. The windows were made by another group member for the main building and just re-used for this section by myself. The brick wall still needs some extension to it as well as being topped off with coping stones.


Thursday, 3 November 2011
0907440 - Further work on the Guildhall
Here follows an update on the progress of the Guildhall modelling. Based on the additional plans that have been provided, there is also a loft that needs to be included in the model. This is in the early stage of being added. The current focus of this aspect of the project is putting all the inside walls into place and properly aligning the doorways. Further study of the plans has shown that some additional doors will need to be added to the model. The existing doorways are also being extended in height. Spaces for the windows still need to be put into the walls. This will require careful matching up between the floor plan and the exterior plan.
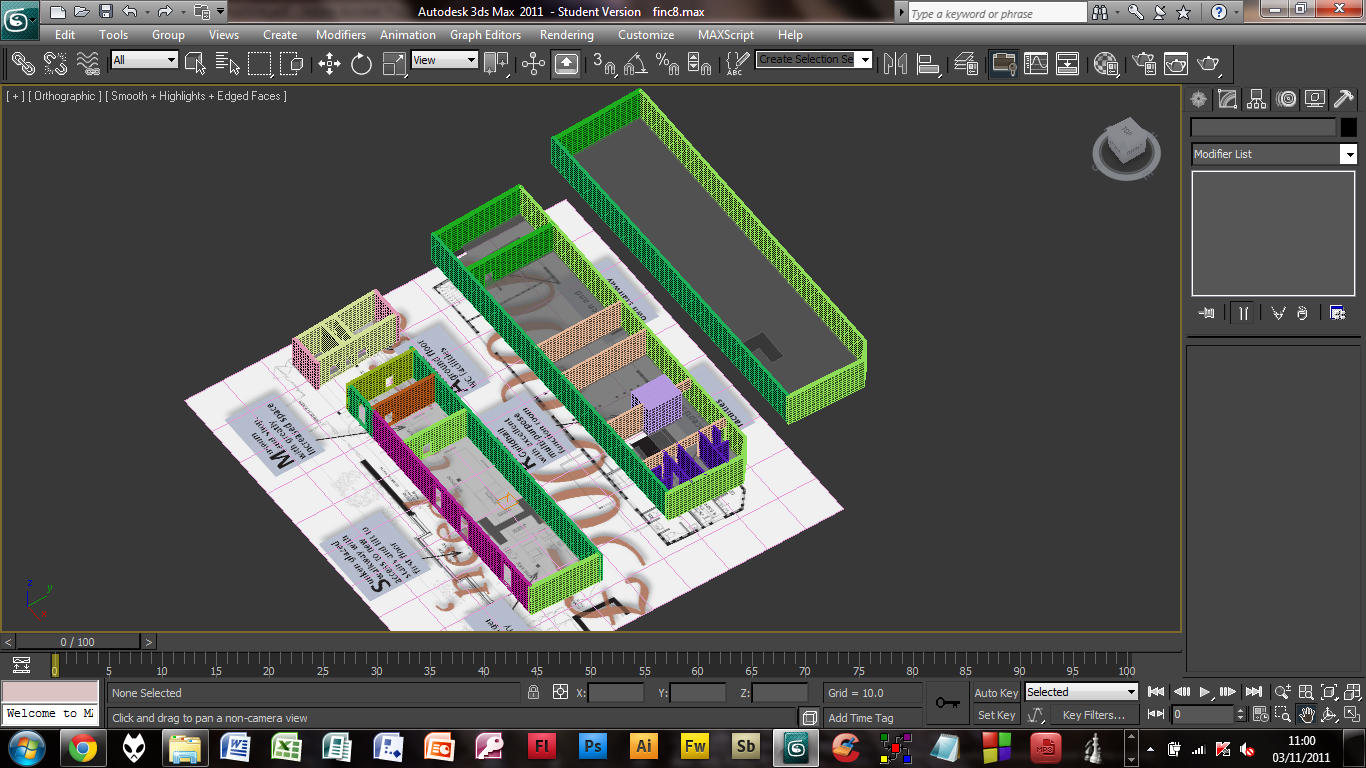 |
| The three main layers going into place. |
Friday, 28 October 2011
0901877 Minutes of Meeting 4
Meeting on: 28/10/2011 in Room 303C
Attendees:
0901877
0907803
Agenda:
The purpose of this meeting was:
- To continue with the modelling process.
This has been continued outside of class sessions by all group members and we are very pleased with our progress so far.
- If any group members have any issues with their models, this will be the opportunity to discuss.
There are no issues so far.
Richard said in class today that we should be updating our individual blogs as well. However, I feel that we are coping fine as we are all contributing to one blog and it is easier to follow with all of the information in front of you on one page. Also, this is a more prefered method because if a group member is not in university (for whatever reason) they can follow the lead from the other group members and pick up from where has been left off. When it comes to the deadline, I will hand in all the group meetings etc. because I am project manager. Everyone else will have to copy and paste their work from this blog into a word processor.
If anyone is confused by this, feel free to comment here or contact me.
0901877 Group Meeting 4 Agenda
Meeting on: 28/10/2011 in Room 303C
Expected Attendees:
0901877
0907803
0907440
Agenda:
The purpose of this meeting will be:
- To continue with the modelling process .
- If any group members have any issues with their models, this will be the opportunity to discuss.
Tuesday, 25 October 2011
0907440 - Early Work on the Guildhall Walls
To make the Guildhall itself the first task is to produce a scale outline of it. To do this we have taken the image found during the secondary research of the floor plan of the renovated guildhall and imported it into 3D Studio Max where it will serve as a reference plate of sorts.
 |
| The image found during secondary research used a guide. |
Using the reference plate as a guide building the Guildhall is a simple task at this stage. Box standard primitives are used to make the walls, which are aligned with the plan piece by piece. Doing this ensures that we get a scale model, even if we decide that we need to enlarge the work later in order to focus on the finer details.
 |
| Building the Guildhall. |
The walls are one thing, but gaps must also be left for doors and windows. At the time of writing spaces for doors have started to be put into place, but not for windows, as further study of both the floor plan and sketches of the exterior of the Guildhall needs to be done in order to make sure we get every window in the correct place.
To make room for the doors the walls in question are converted into an editable poly. Within polygon mode the polygons that need to be removed are selected and deleted. This leaves us able to see inside the box as polygons only go around the surface of an object, not inside it. To fix this a switch to edge mode is required. With all the edges selected on the left, right and top of the door frame area, cloning is used to drag the edges inwards, forming new polygons along the way and stopping when they meet the other edge.
 |
| Selecting Polygons for Deletion. |
 |
| Space for a Door. |
 |
| Adding New Polygons. |
The base of the door is left with polygons facing downwards as a result of this process. Although at this stage we don't really know if this will be an issue or not, it is actually easily fixed by selecting the affected polygons, along with the one to either side of the affected area and in polygon mode using the flip option.
 |
| Now the Flipped Polygons Face Down. |
 |
| The Ground Floor - Currently Under Construction |
0907440 - Sketch of the Floor Plan
This is a sketch of the floor plan for the fully renovated Guildhall. It is a copy of the plan from the official website, but without the large writing splashed over it. Unfortunately the online plan has such a small resolution, making it impossible to see what the finer details are. Further research may need to be done in order to get a more complete idea about what the Guildhall is to look like.


Friday, 21 October 2011
0901877 Minutes of Meeting 3
Meeting on: 21/10/2011 in Room 303C
Up to the drawing stage, the only task which needs to be completed is the description of images which have been posted to the blog, though they have been rotated now and they are ready to use. This task will be completed during this tutorial. Extra secondary research can also be performed and the relevant blog post can be updated, which will probably boost our overall mark.
The ground plan is very good, all that needs adding is slight annotation on how some parts can be implemented and if I have time I will add colour to it to make it look more presentable. The other drawings will be reviewed and edited next week.
Attendees:
0901877
0907803
0907440
The purpose of this meeting was:
- To ensure that all tasks have been completed up until the drawing stage.
- If any drawings have been completed, they should be reviewed.
The ground plan is very good, all that needs adding is slight annotation on how some parts can be implemented and if I have time I will add colour to it to make it look more presentable. The other drawings will be reviewed and edited next week.
- Any drawings can start to be transferred into a working model.
Thursday, 20 October 2011
0901877 Group Meeting 3 Agenda
Meeting on: 21/10/2011 in Room 303C
Expected Attendees:
0901877
0907803
0907440
Agenda:
The purpose of this meeting will be:
- To ensure that all tasks have been completed up until the drawing stage.
- If any drawings have been completed, they should be reviewed.
- Any drawings can start to be transferred into a working model.
Friday, 14 October 2011
0901877 Minutes of Meeting 2
Meeting on: 14/10/2011 in Room 303C
Attendees:
0901877
I was the only member of my group to attend university today, therefore none of the topics could be discussed as a group in person. However, if any group member has anythign to add to my own contributions in this post, then please comment below and I will adjust this report at a later date.
The purpose of this meeting was:
- Review the Research Methodology Report
- Ensure that all primary research has been posted to the blog.
- Look at secondary research that has been gethered.
- Add captions to the images to explain what they all are.
- To discuss and set drawing tasks for each individual group member.
If you have any questions, please do not hesitate to comment below or email me.
Tuesday, 11 October 2011
0901877 Group Meeting 2 Agenda
Meeting on: 14/10/2011 in Room 303C
Expected Attendees:
0901877
0907803 -- Attendee has told me that they will not be able to attend
0907440
The purpose of this meeting will be:
- Review the Research Methodology Report.
- Ensure that all primary research has been posted to the blog.
- Look at secondary research that has been gethered.
- Add captions to the images to explain what they all are.
- To discuss and set drawing tasks for each individual group member.
0907440 - Secondary Research
Secondary research for the Guildhall project can be found at the following web address.
http://www.finchingfieldguildhall.org.uk/restoration.html
Here we can find the floor plan for the guildhall restorations, as well as detailed explanations about what the restoration project aims to achieve. We will be able to use this in our project to know just what we need to be animating and what new 3D models will need to be produced that we can't base from photographs taken during the trip to the guildhall. Although we will likely keep discovering things we need to add during the course of the project I have already been able to determine some of the objects that will be needed for the Guildhall. These include various tables, armchairs, a cash register, bookcases, a fireplace, which may or may not be two way (further research required), a lift and computers, as well as everything you'd expert to find in a kitchen and toilet facilities.
http://www.finchingfieldguildhall.org.uk/restoration.html
Here we can find the floor plan for the guildhall restorations, as well as detailed explanations about what the restoration project aims to achieve. We will be able to use this in our project to know just what we need to be animating and what new 3D models will need to be produced that we can't base from photographs taken during the trip to the guildhall. Although we will likely keep discovering things we need to add during the course of the project I have already been able to determine some of the objects that will be needed for the Guildhall. These include various tables, armchairs, a cash register, bookcases, a fireplace, which may or may not be two way (further research required), a lift and computers, as well as everything you'd expert to find in a kitchen and toilet facilities.
Subscribe to:
Posts (Atom)